Full Capacity
01 / Products 02 / Hydra Systems 03 / Systems 04 / Build Your Hub 05 / Cyprus Facility 06 / Visit Facility 07 / Impact Data 08 / Manifesto 09 / Insights 10 / AI Advisor

Select Language

Start Inquiry

© 2026 Full Capacity Group

Cyprus / European Operating Base

Cyprus Production
& Demo Hub.

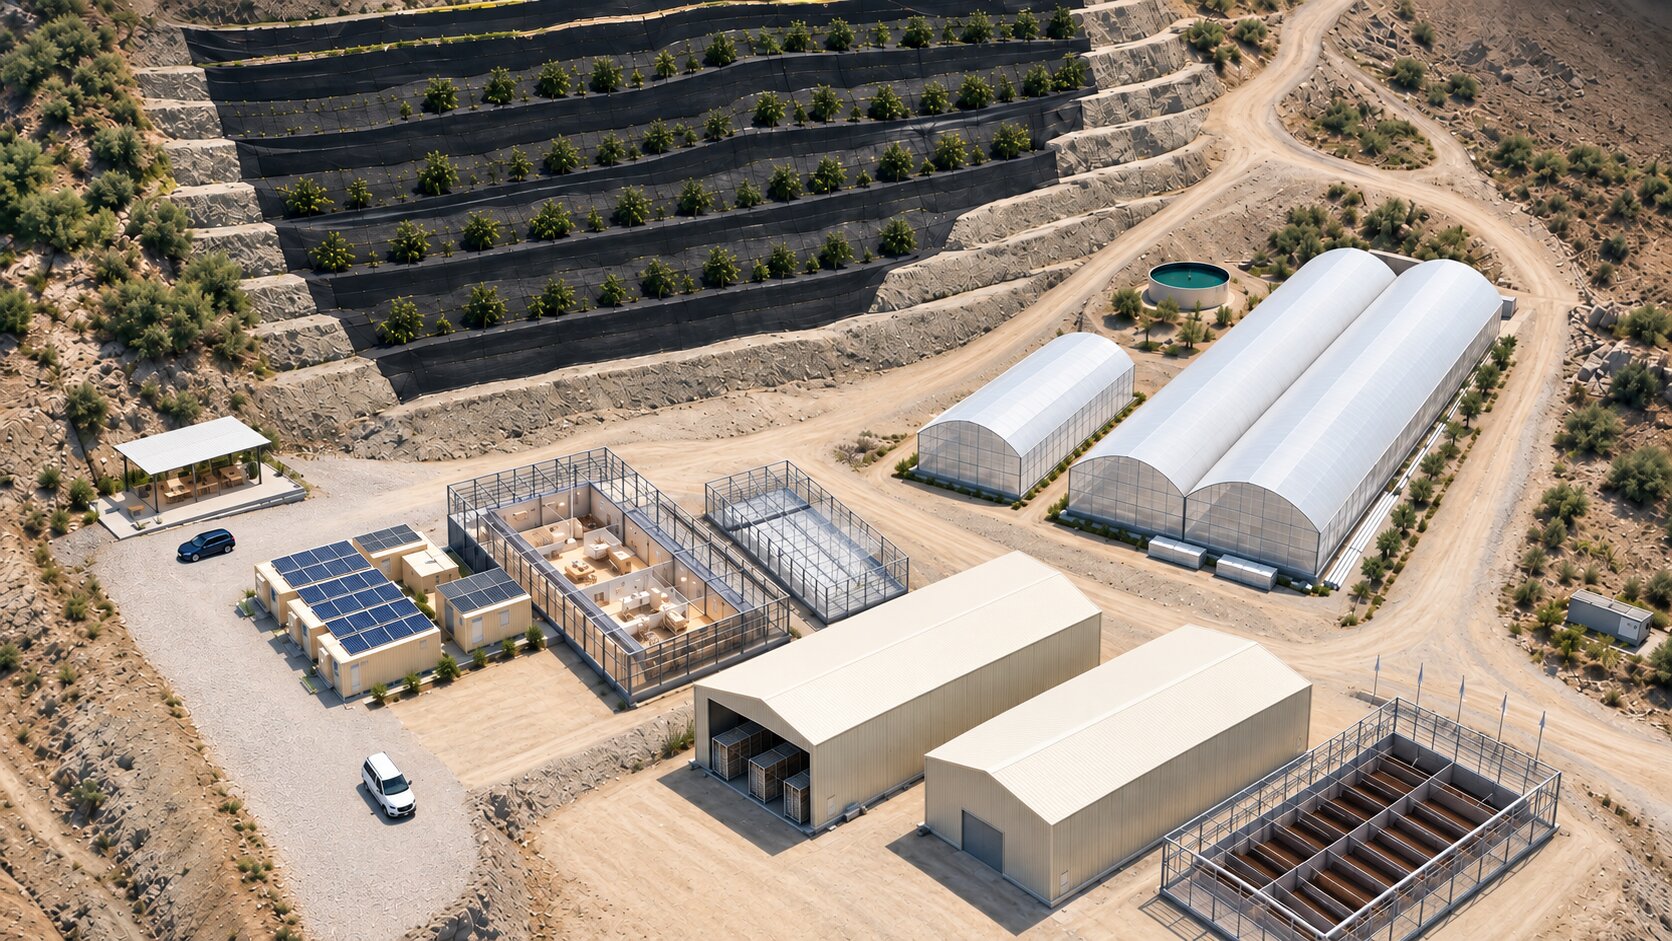
Explore the Full Capacity site as an interactive masterplan — from greenhouse cultivation and biological processing to laboratory, visitor and logistics infrastructure.

3,105 M²Built Program
5–10K M²Precomposting
18,000 M²Terraces
Facility Explorer

Explore the Site.

Select a mapped zone to explore its function, confirmed area and role within Full Capacity’s Cyprus production and demonstration hub.

01 Click a numbered point to explore
Full Capacity Cyprus production and demonstration hub masterplan
Facility at a Glance

Facility Program.

The confirmed Cyprus program combines headquarters, visitor areas, greenhouses, vermicompost production, biochar, recycling, storage, precomposting and large-scale terraced cultivation in one operating hub.

Full Capacity Lounge 100 M²
Project Manager Office 21 M²
Vermicomposting Showroom 84 M²
Full Capacity Headquarters 300 M²
Biochar Production Hangar 200 M²
Vermicompost Production Hangar 01 300 M²
Recycling & Storage Hangar 250 M²
Vermicompost Production Hangar 02 200 M²
Seedling Greenhouse 150 M²
Main Greenhouse 1,500 M²
Precomposting Area 5,000–10,000 M²
Terraces Area 18,000 M²

Terraces Planting Program

1,500 fig trees · 20,000 rosemary plants · 10,000 lavender plants across the 18,000 m² terraces area.

Build Timeline

From Site to Operating Hub.

A six-stage visual record of how the Cyprus hub was built — from initial ground preparation and utility setup to greenhouse construction, production buildings, terraced planting infrastructure and the operating facility visible today.

Drag or scroll to explore
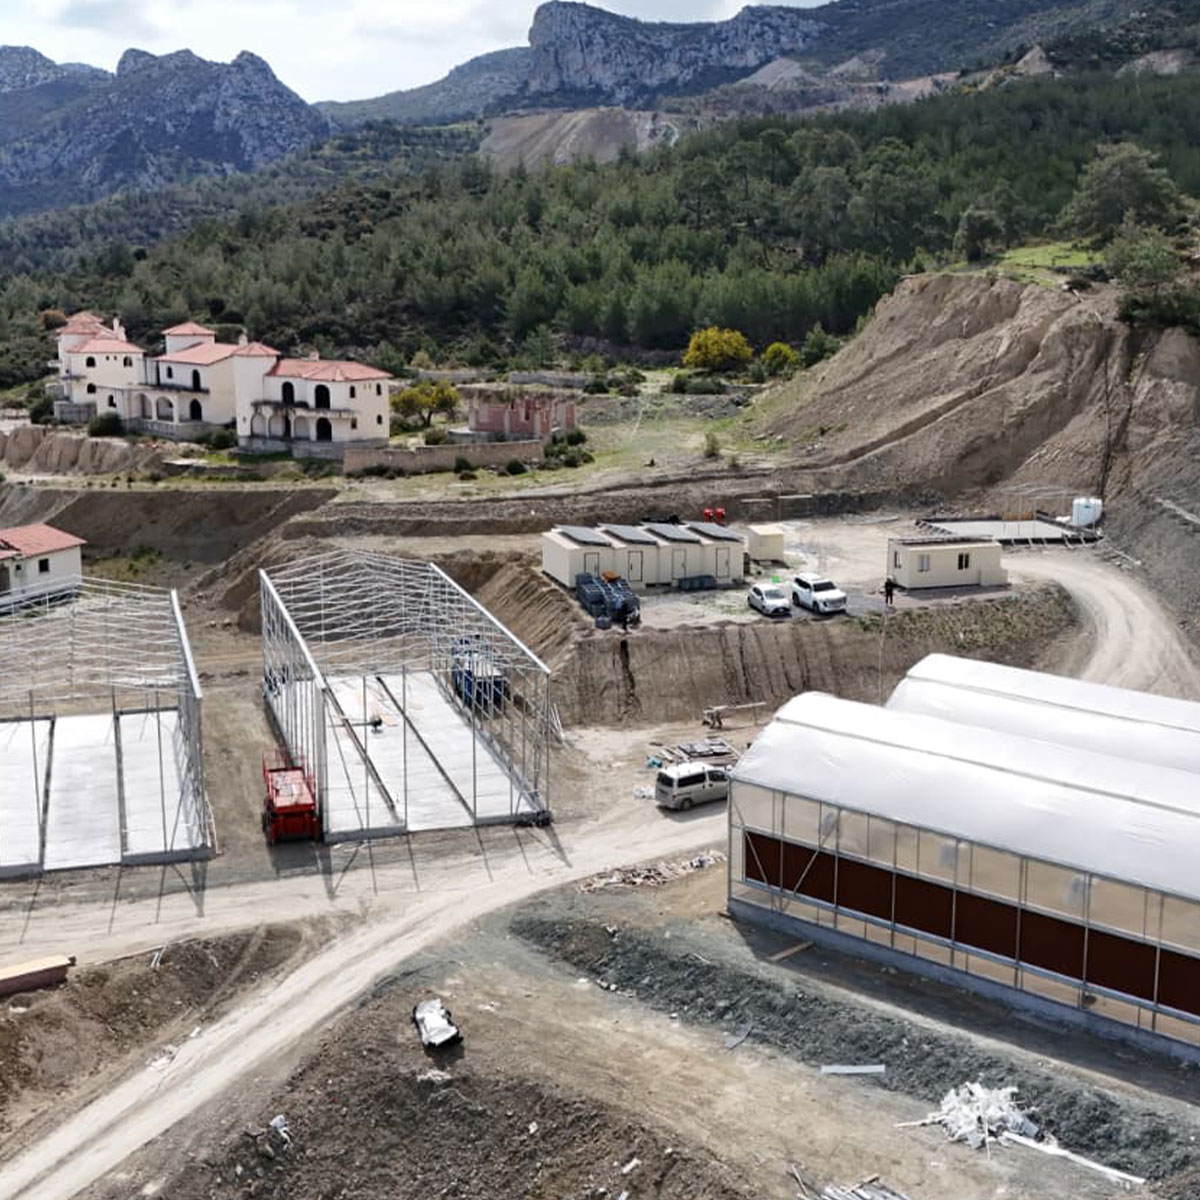
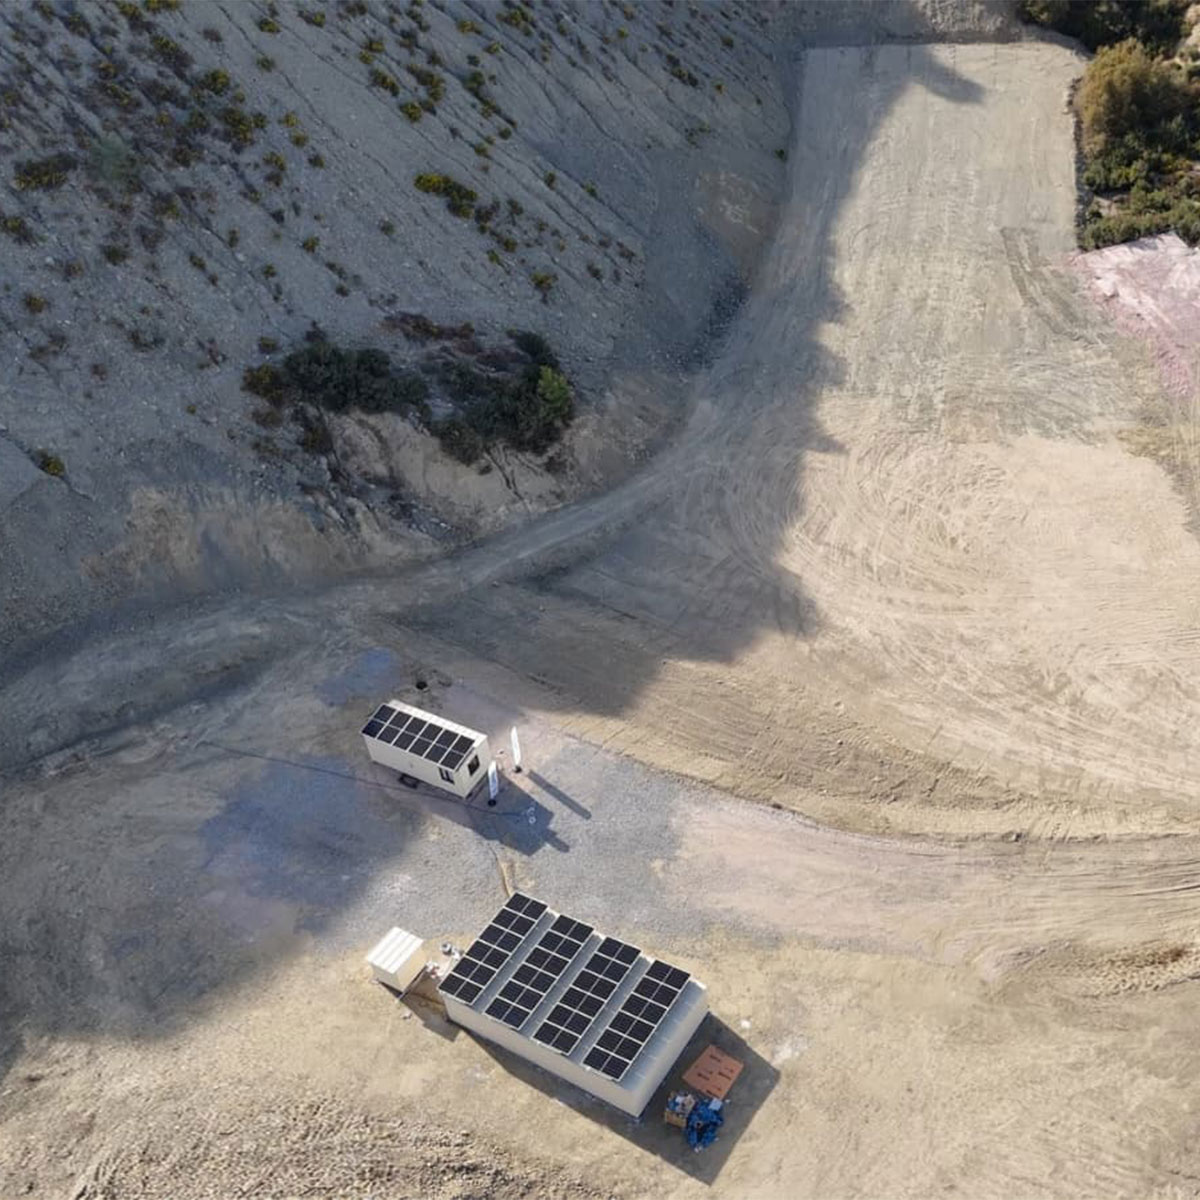
Initial Cyprus facility site preparation and utility setup Stage 01
Site Preparation Groundworks & Utilities

Early site preparation with access routes, leveled operating areas and the first modular utility and solar infrastructure in place.
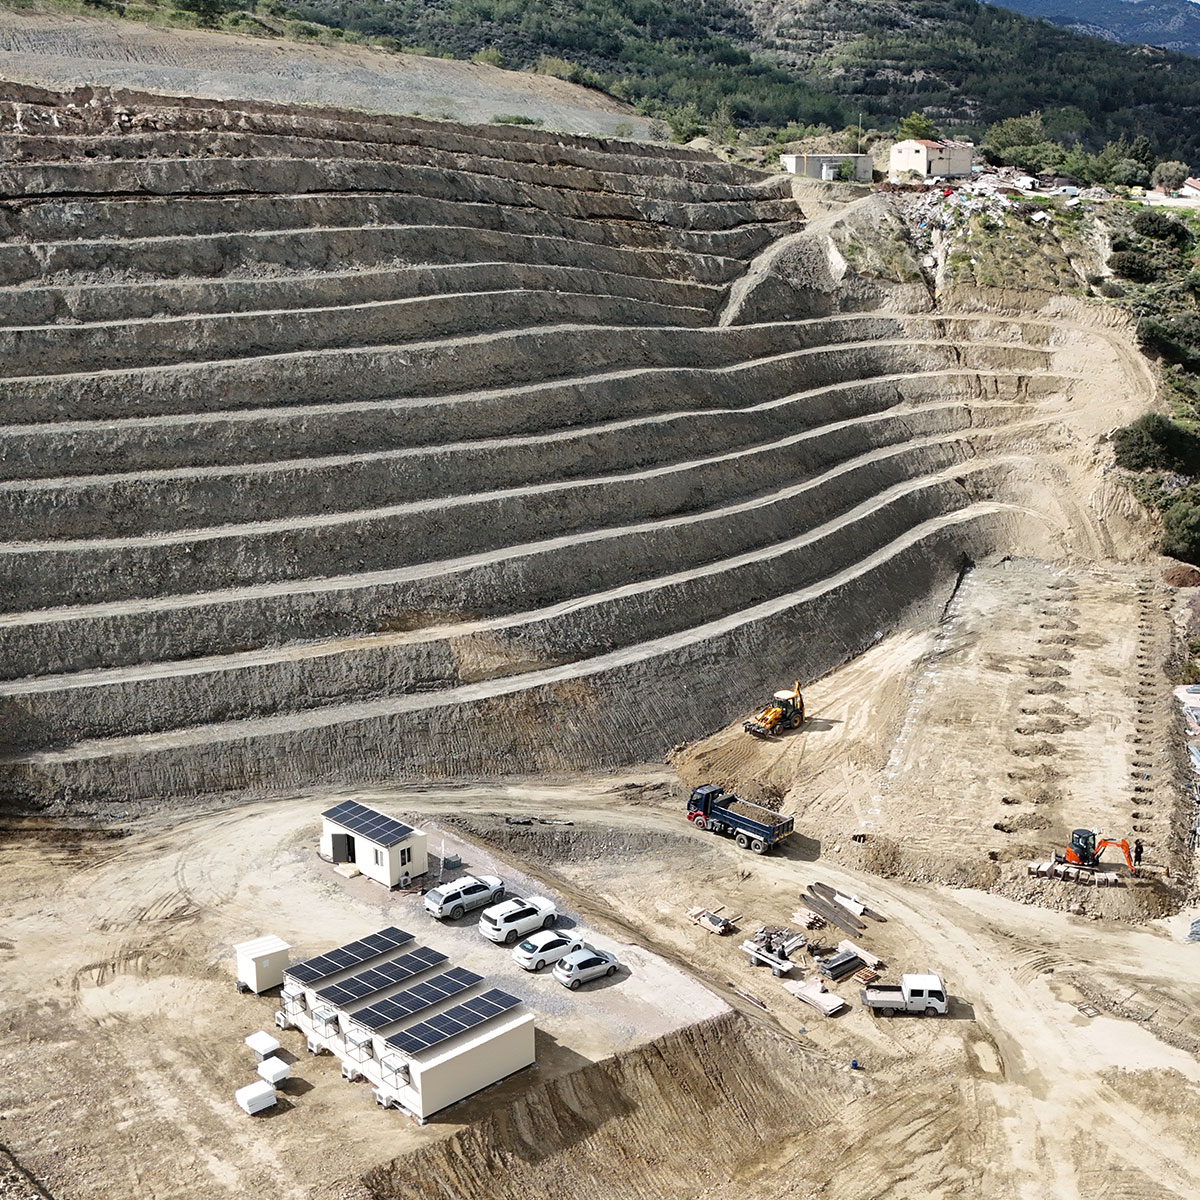
Terraced hillside earthworks at the Cyprus hub Stage 02
Earthworks Terracing & Site Formation

The hillside was reshaped into large working terraces, creating the physical footprint for cultivation, infrastructure and future expansion.

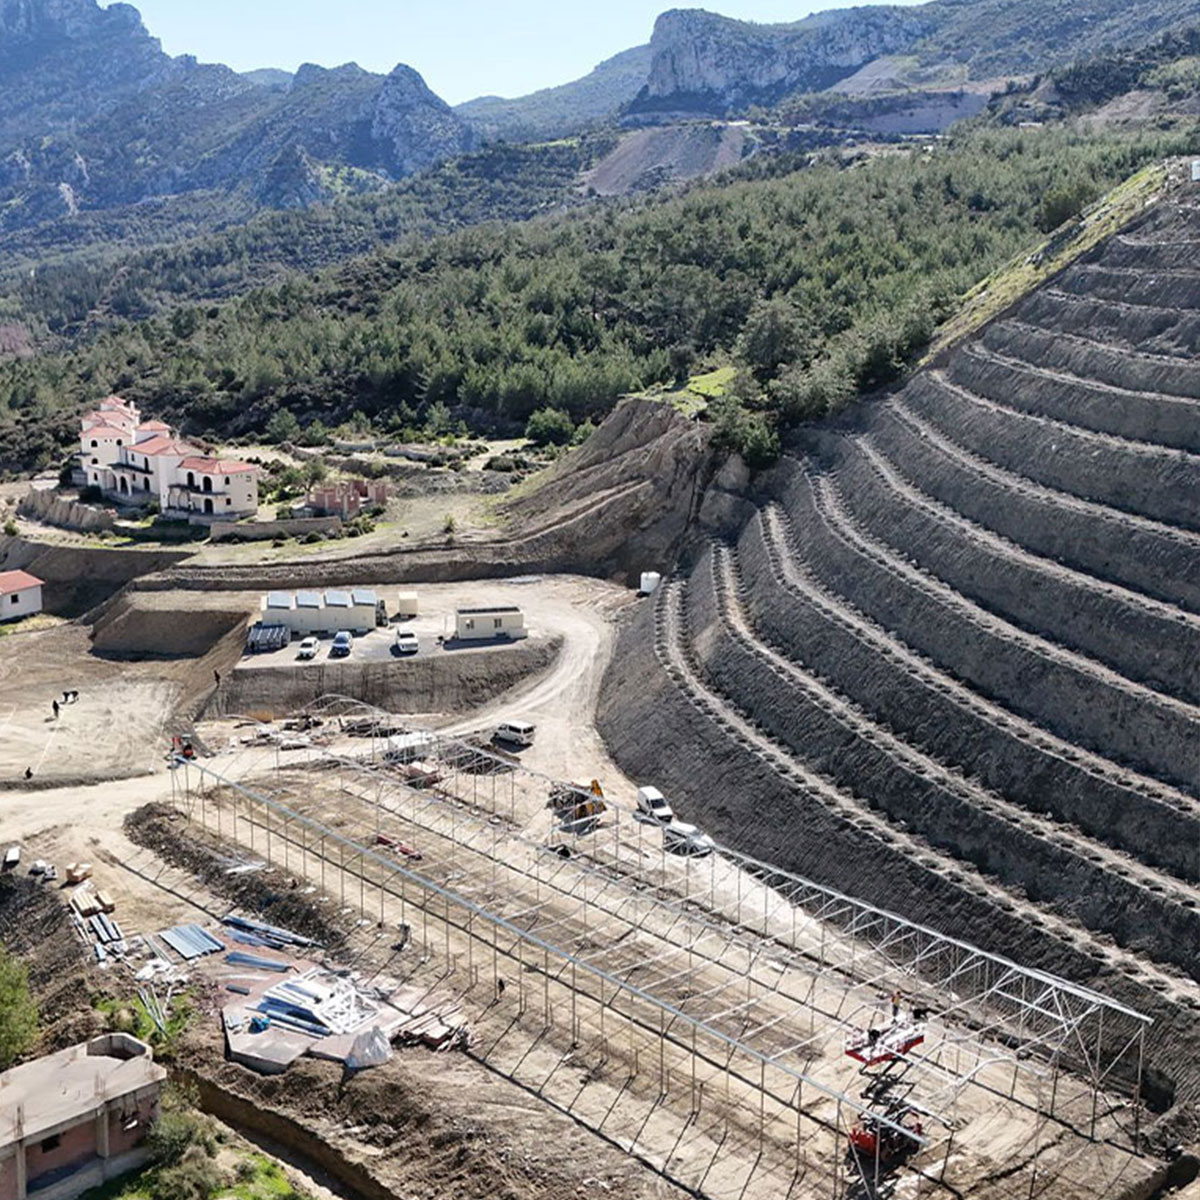
Greenhouse structural frames under construction at the Cyprus facility Stage 03
Construction Greenhouse Frames

Primary greenhouse structures were assembled across the site while service areas, circulation routes and supporting infrastructure continued to develop.

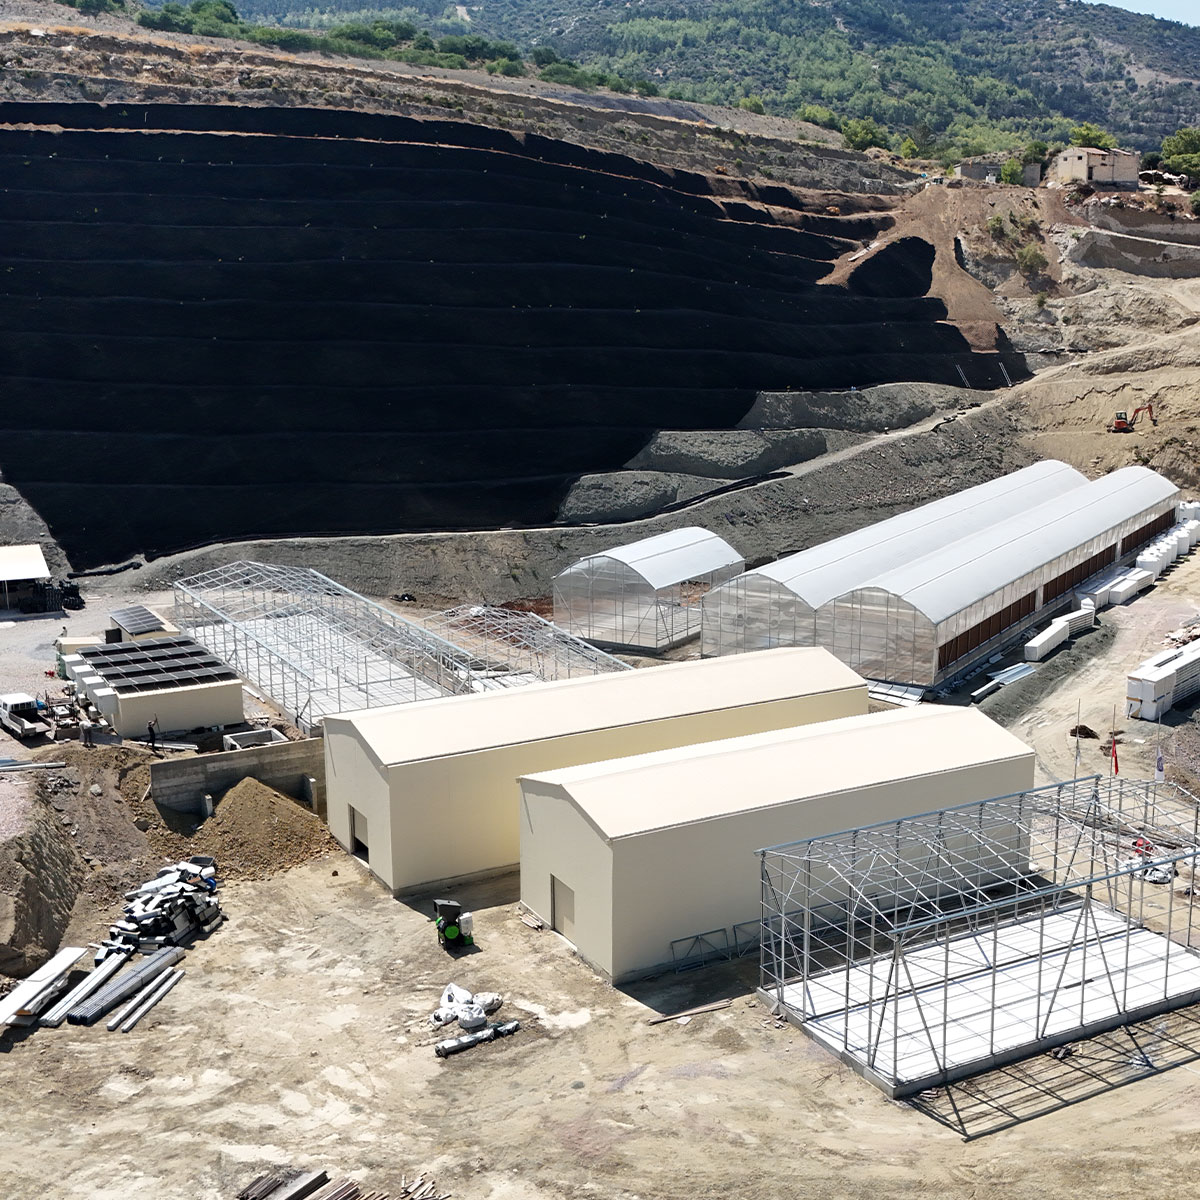
Greenhouses and production buildings taking shape at the Cyprus hub Stage 04
Build-Out Production Buildings & Greenhouses

Covered greenhouses and permanent production buildings began to define the operational layout, linking cultivation, processing and logistics zones.

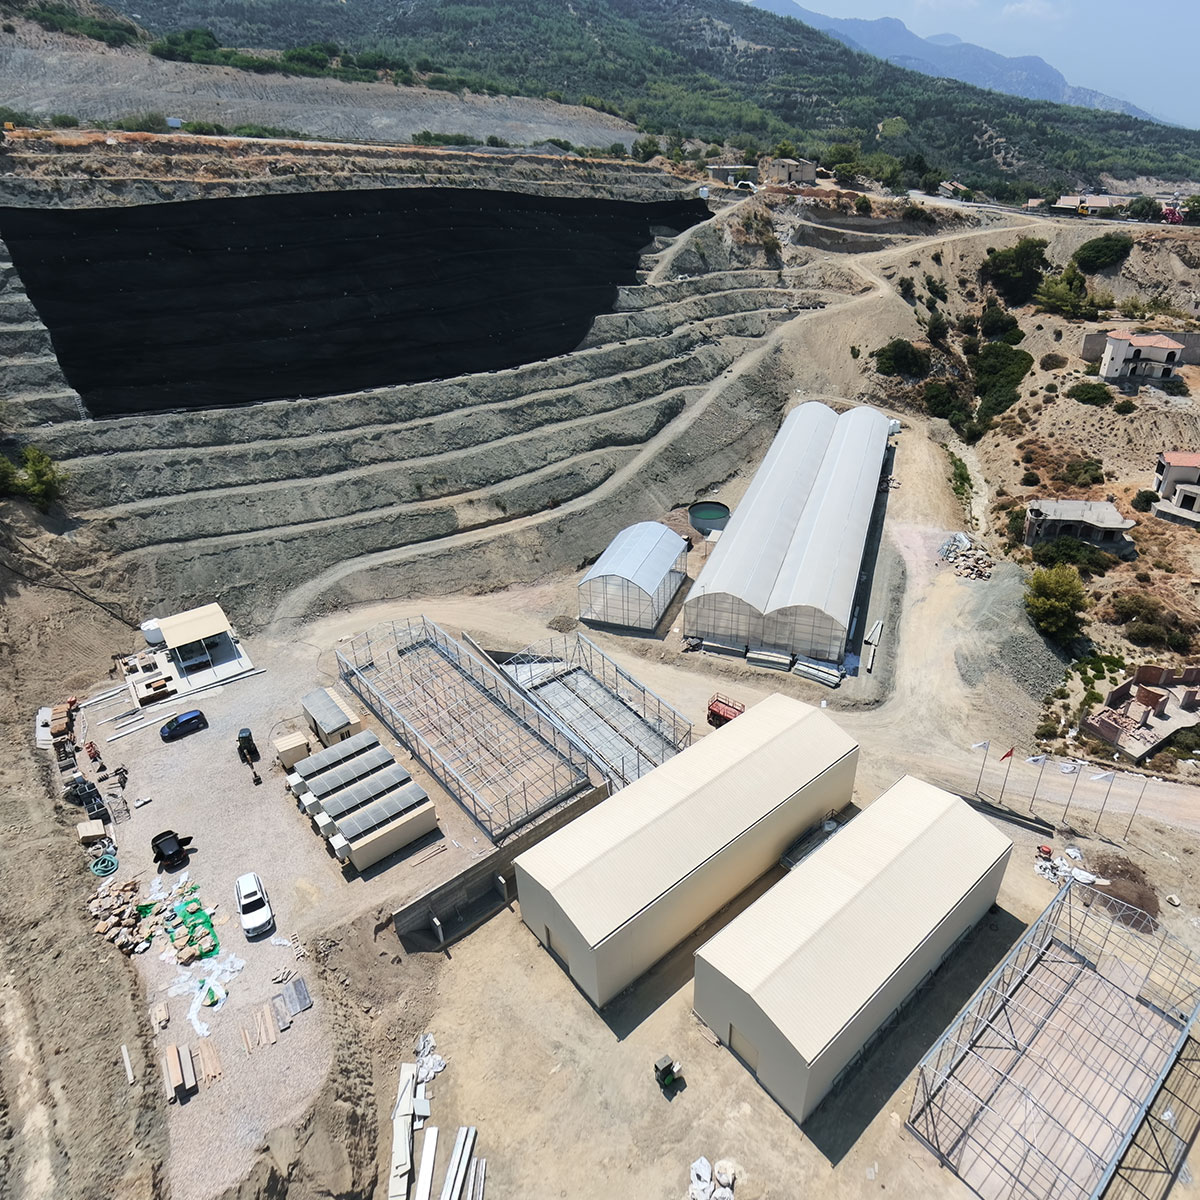
Advanced Cyprus facility build with planted slope preparation and operational structures Stage 05
Integration Systems & Slope Infrastructure

With the main buildings in place, the site moved into system integration, greenhouse completion and preparation of the terraced hillside for planted production.

Current Full Capacity Cyprus production and demonstration hub Current
Operating Hub Integrated Cyprus Facility

The current hub brings together greenhouse cultivation, modular production areas, warehouse infrastructure, utilities and the terraced demonstration landscape.

Facility Visits Require Pre-Registration.

To protect the operating site, systems and visiting partners, facility access is confirmed only after visitor details and a passport ID copy are manually reviewed by the Full Capacity team.

Visitor Registration
See It. Scope It. Deploy It.

Visit the Cyprus Hub.

See Hydra installations, greenhouse applications, vermicompost production, processing, modular systems and the showroom in one operating location.